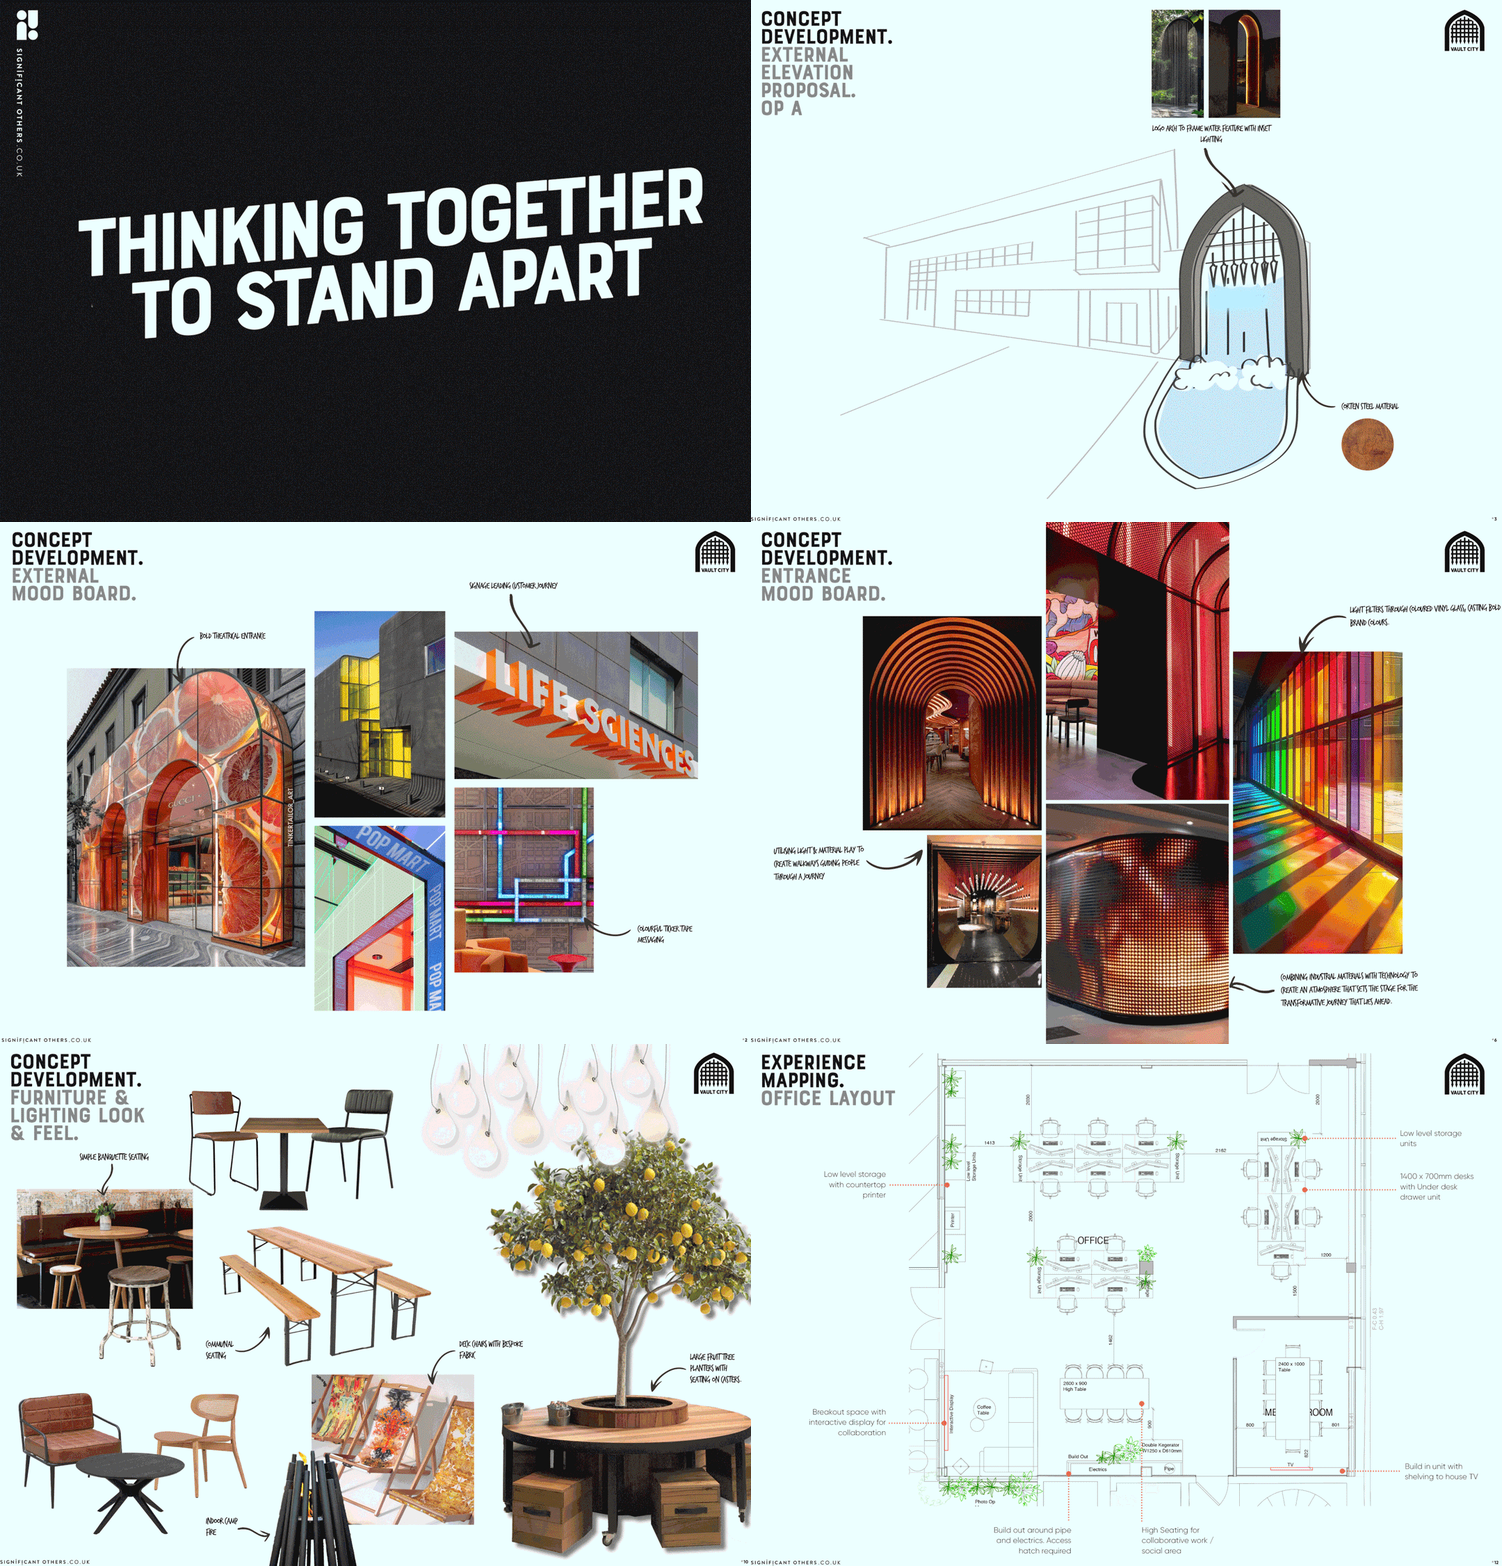
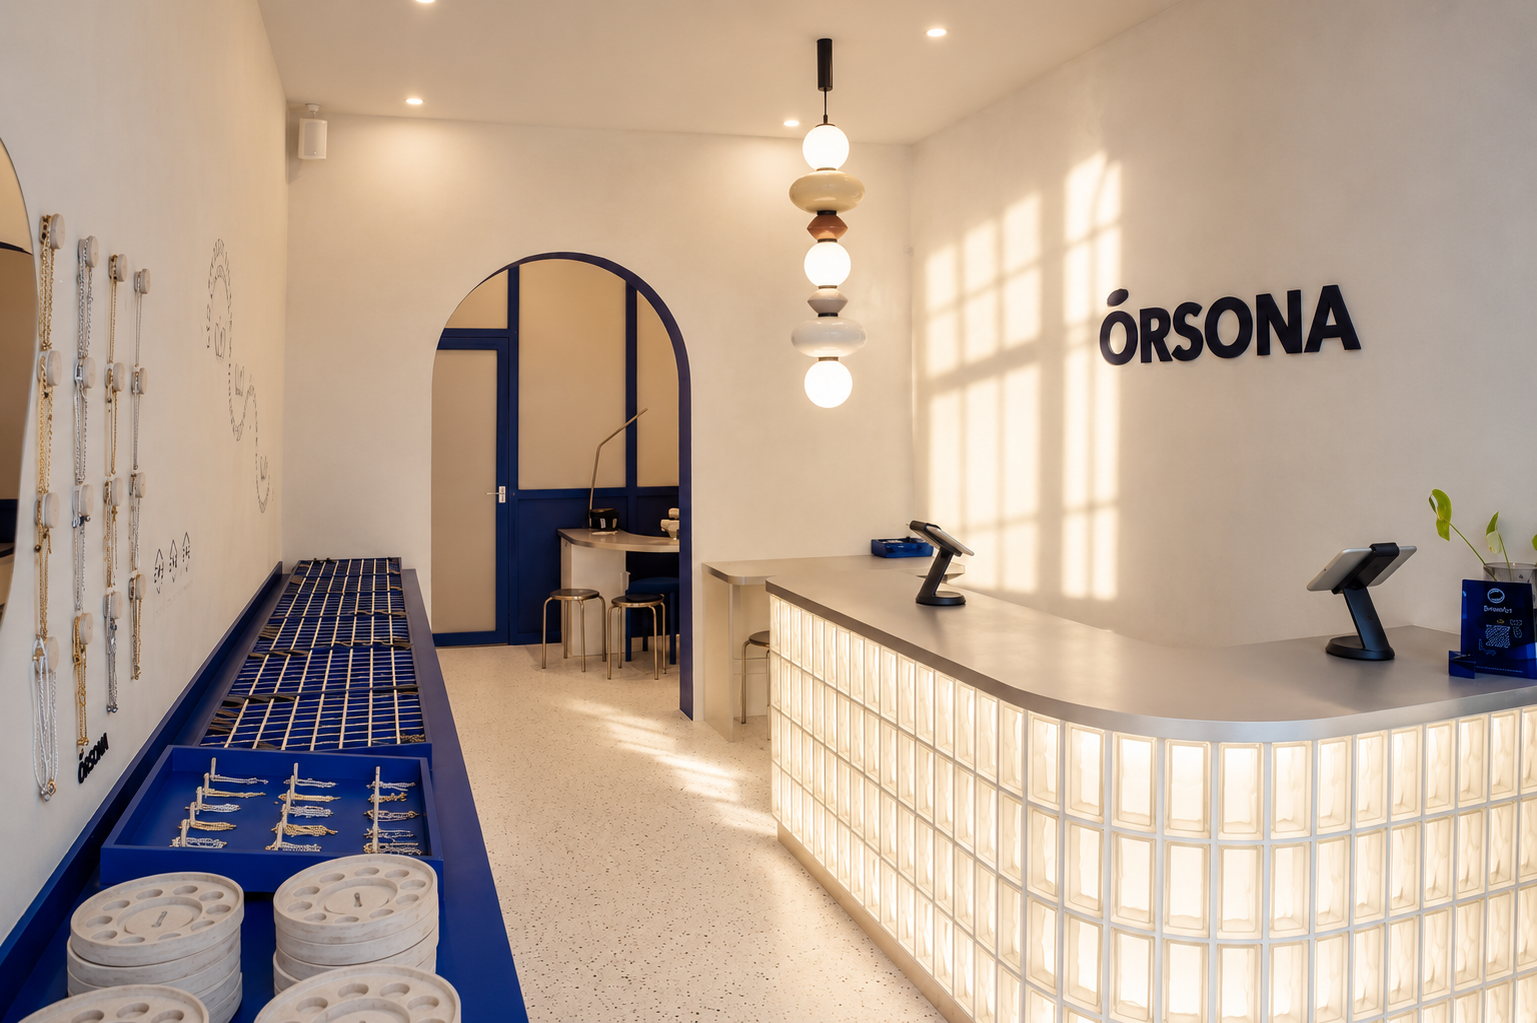
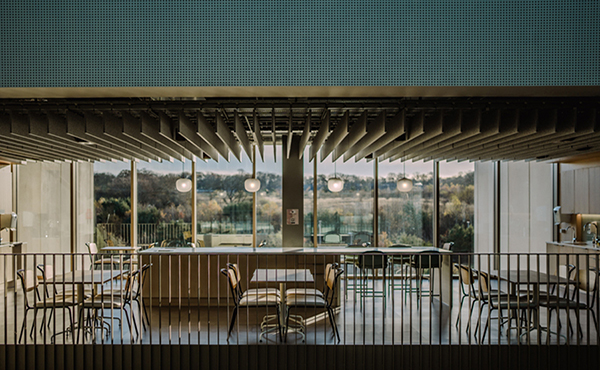
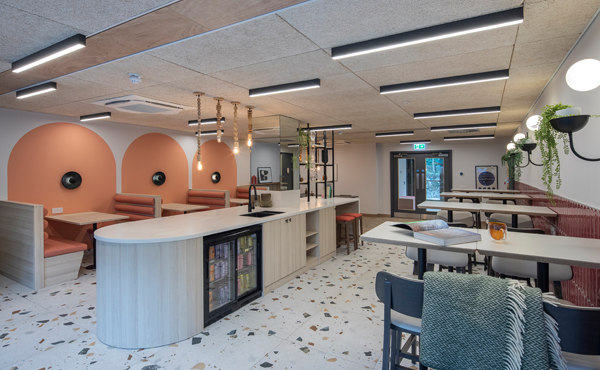
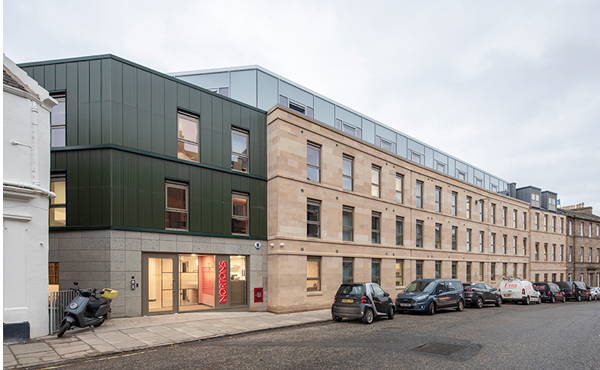
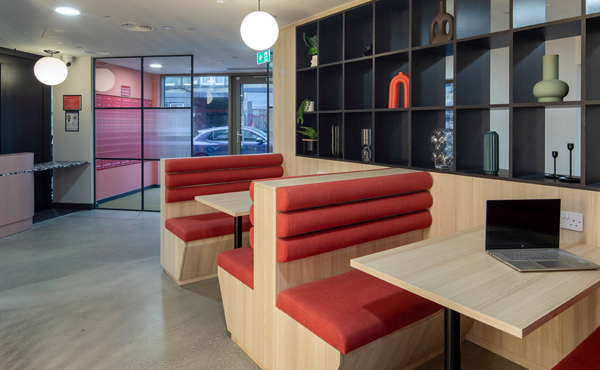
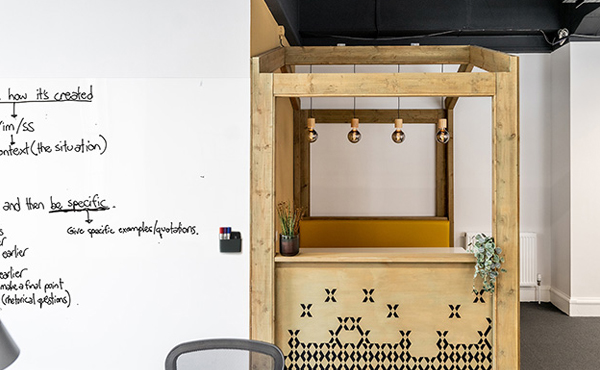
Mixed-use lives or dies on the ground floor. Workplaces, shops, student homes and leisure venues all face the same question: why here, and not somewhere else? We combine over 25 years of hospitality design to create spaces that answer it: places with a story people want to be part of, planned around footfall, dwell, flow and how people actually live, work and spend. The result is a place that stands apart on the street and keeps people coming back long after launch day.
For
Operators.
We design the space around how it runs and why people choose it.
Co-working floor, student hub or family leisure venue, the space has to work as hard as your team. We ask what it needs to earn and what it should make people feel, then plan the layout, operations and story around both.




For
Architects.
You design the building. We make sure people want to use it. Mixed-use is where good buildings get caught out: amenity spaces nobody visits, ground floors with no draw, routes that confuse. We bring the hospitality brief in early and shape the interiors, brand and wayfinding.



For Developers.
Hospitality thinking turns a scheme into a community. Amenity, F&B and ground-floor uses drive footfall, dwell, lettings and identity. With years of hospitality design behind us, we test the idea early and shape places people choose to live, work and spend time in.





Venue Performace Review™
Know what your space needs to earn, before anything is fixed.
Our Venue Performance Review™ is where every project starts. We study your numbers, watch a live service and map how guests and staff really use the space, to find what's holding it back and what it needs to earn. Developers, operators and architects get one shared target before major design decisions are fixed. The result is your baseline, your target, the constraint and tested layout options, so design investment goes where it moves the numbers.
3–4 weeks. Better decisions. Less risk.
StoryMap™
Define the experience before you design the building.
StoryMap™ is our front-end experience planning process that helps developers, operators and architects align around what a place should feel like, how it should work and what it should achieve before design begins. The result is a clear Experience Brief that reduces ambiguity, strengthens decision-making and lowers the risk of costly changes later.
3–4 weeks. Early clarity. Reduced risk.